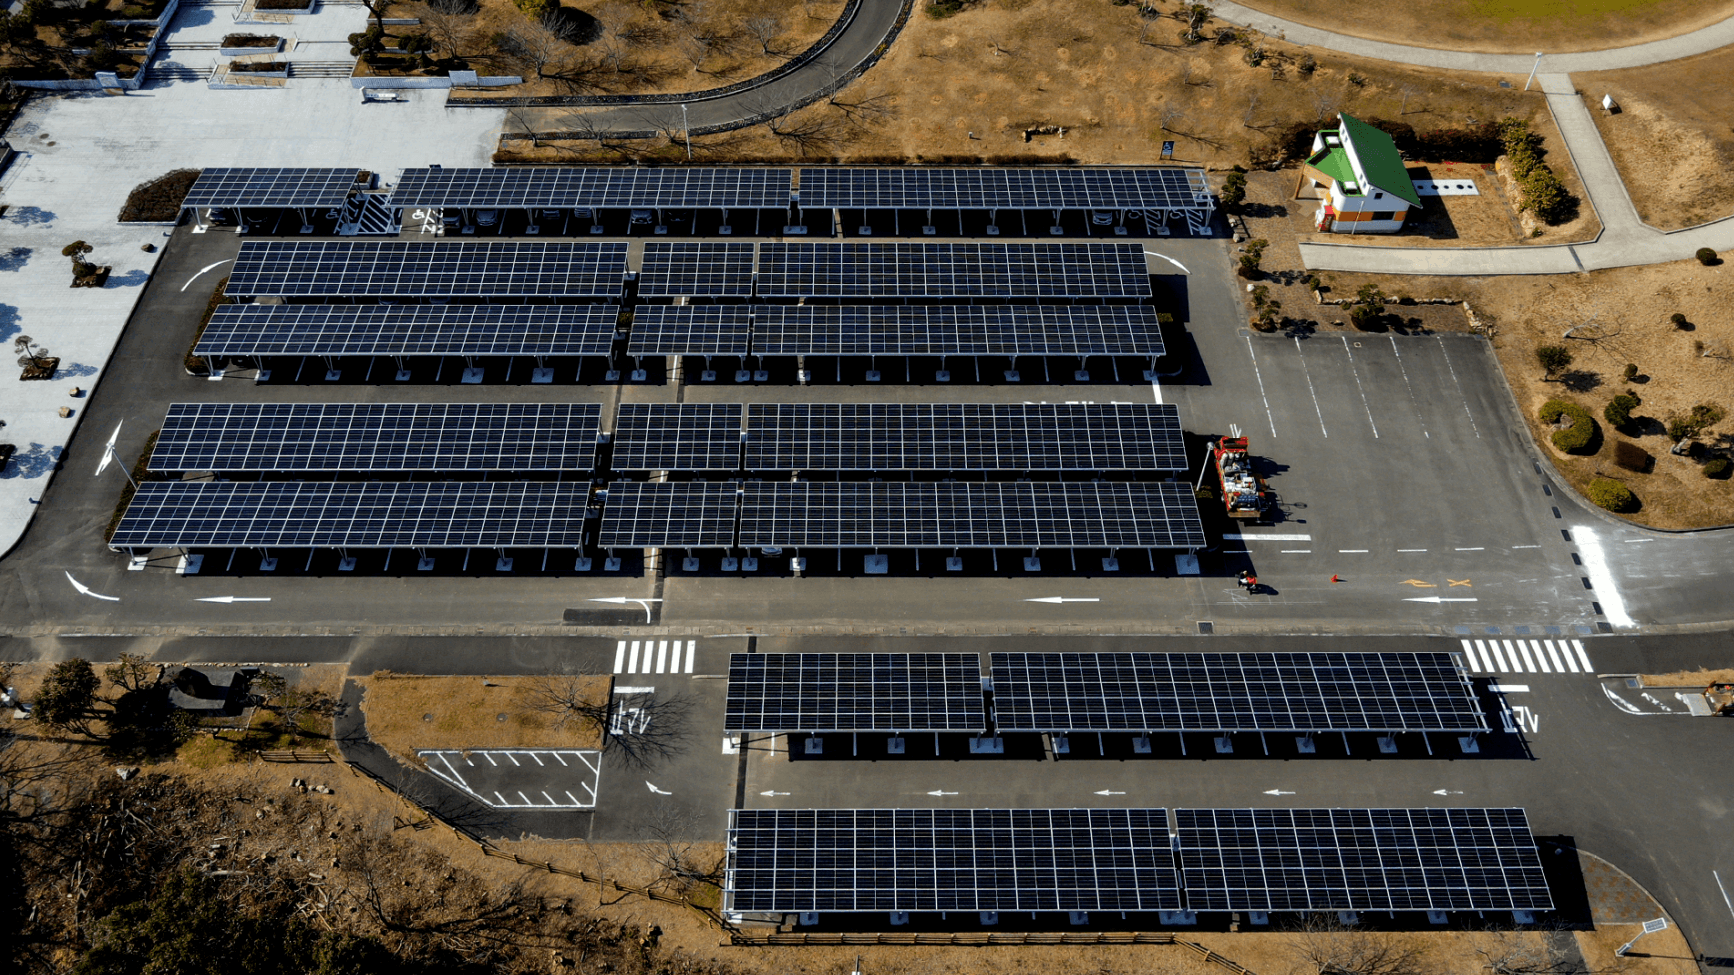
Transforming open parking spaces into dual-purpose energy assets requires a sophisticated balance of structural engineering and electrical integration. Modern commercial properties use these overhead canopy frameworks to deliver vehicle shelter while simultaneously generating renewable electricity to power facility operations or electric vehicle charging infrastructure. A properly engineered solar carport structure must be designed for applicable wind, seismic, and environmental loads over its intended service life. Engineering firms like Antaisolar develop these heavy-duty structural frames using high-grade aluminum alloys to maintain structural integrity and corrosion resistance across diverse parking lot topologies.
Concrete Foundations and Anchor Bolt Assemblies
Subsurface foundation systems anchor canopy frameworks and transfer uplift, overturning, and gravity loads into the supporting ground. Engineers calculate foundation depth and volume based on local soil bearing capacity, frost lines, and site-specific wind velocity profiles. Cast-in-place concrete piers or heavy footings host high-tensile steel anchor bolt patterns, establishing a stable physical interface that securely binds above-ground steel or aluminum columns to the earth.
Improperly calculated foundation dimensions risk structural settlement or lateral displacement during extreme weather events. During the civil construction phase, precise positioning of anchor bolt templates ensures seamless alignment when primary support columns are erected. Protecting these foundation interfaces from moisture accumulation and subsurface chemical degradation preserves the load-bearing capacity of the entire canopy framework across its design lifecycle.
Vertical Support Columns and Load Path Optimization
Vertical support columns carry the cumulative structural load of the overhead framework, transferring forces from upper racking beams directly into concrete footings. Structural steel or appropriately designed aluminum extrusion profiles can provide the required flexural capacity when selected for site-specific loads. Column placement dictates parking lot navigation, where cantilevered single-post designs can provide more open space around parking bays and vehicle circulation areas;configurations can provide additional structural support for wider canopy spans.
Designing support columns requires balancing structural mass against raw material expenditure and space utilization. Integrated base plates, gusset plates, and heavy-duty structural fasteners reinforce the column-to-foundation connection against cyclic mechanical fatigue. Utilizing optimized structural profiles, such as those featured in the solar carport structure, allows commercial installers to create wide-span parking layouts that accommodate high vehicle density without compromising overhead structural stability.
Primary Cross Beams and Structural Cantilevers
Horizontal cross beams span between vertical support columns, creating the main load-bearing skeleton that supports secondary framing and panel purlins. These primary members absorb complex dynamic forces, including asymmetric snow accumulation and dynamic wind uplift, distributing mechanical stress evenly across the vertical supports. Cantilevered beam designs allow the primary canopy table to extend outward over parking bays, providing continuous weather shelter without requiring intrusive support columns near parking spaces.
Fabricating primary beams from high-strength anodized aluminum or hot-dip galvanized steel prevents structural corrosion from vehicular exhaust fumes and environmental moisture. Precision structural calculations determine beam web depth, flange thickness, and moment connections, preventing excessive center-span deflection under maximum rated load conditions. Strong cross-beam engineering simplifies site assembly workflows for EPC contractors while maintaining full compliance with regional building safety codes.
Secondary Purlins and Rail Attachment Profiles
Secondary purlins mount perpendicularly across primary cross beams, establishing the direct attachment surface for photovoltaic modules. These extruded aluminum or cold-formed steel rails distribute individual panel loads uniformly across the primary framework. Specialized internal channel profiles inside modern mounting rails allow rapid fastening, accommodating sliding clamp assemblies that accelerate field installation schedules.
Rail profile selection depends on the total span distance between primary cross beams and local wind pressure metrics. High-stiffness purlins prevent panel micro-cracking by minimizing dynamic bending when high-velocity wind gusts pass beneath the canopy roof. Systems utilizing the Antaisolar Carport Mounting System incorporate high-efficiency rail profiles that maintain mechanical rigidity while offering flexible mounting clearances for various module sizes.
Waterproofing Channels and Integrated Drainage Networks
Preventing rain and meltwater from dripping between module gaps remains a critical design requirement for commercial vehicle shelter arrays. Integrated rubber gaskets, corrugated aluminum sealing strips, or interlocking rail gutters fit tightly between adjacent photovoltaic panels to capture water runoff. These sealing mechanisms redirect surface water toward primary structural gutters mounted along the canopy perimeter, helping direct water away from the parking areas below.
Proper rainwater management can reduce uncontrolled runoff, pooling, and erosion risks around the foundation areas. Perimeter downspouts guide collected water away from high-traffic pedestrian walkways and vehicular lanes into site stormwater drainage networks. Proper waterproofing design transforms basic utility racking into a functional, weather-proof parking canopy that enhances property utility for visitors and tenant fleets.
Electrical Cable Management and Protective Conduit Integration
Safely routing PV DC wiring from module junction boxes to string inverters requires appropriate cable management and protection. Exposed electrical cabling under open canopy structures faces degradation from ultraviolet radiation, ambient moisture, and potential mechanical damage. Internal cable channels built directly into aluminum rail extrusions or dedicated steel conduits conceal wiring, maintaining a clean visual aesthetic while protecting conductors from environmental wear.
Organized cable routing reduces wire sag, maintaining safe overhead clearances above parked vehicles according to local electrical safety standards. Inverter mounting brackets attached to main vertical columns minimize DC cable length, reducing line voltage drops across expansive parking lot layouts. Combining organized physical cable management with robust mechanical framing completes a safe, high-performance solar canopy array built for continuous commercial service.
Conclusion
Deconstructing a photovoltaic parking canopy reveals an interconnected system where foundation engineering, material science, and electrical architecture work in tandem. Understanding how primary columns, cantilever beams, secondary purlins, and drainage networks interact enables procurement specialists and developers to select optimal hardware configurations for commercial assets. Collaborating with primary manufacturers like Antaisolar provides EPC contractors, installers, and project developers with resilient, precision-engineered carport structures built to deliver reliable weather protection and long-term energy generation.